
BEDS3
BATHS2 full
SQUARE FEET2,065
MLS#220222237
STATUSActive
PROPERTY TYPEResidential - Single Family
SUBDIVISIONHidden Hills
Property Description
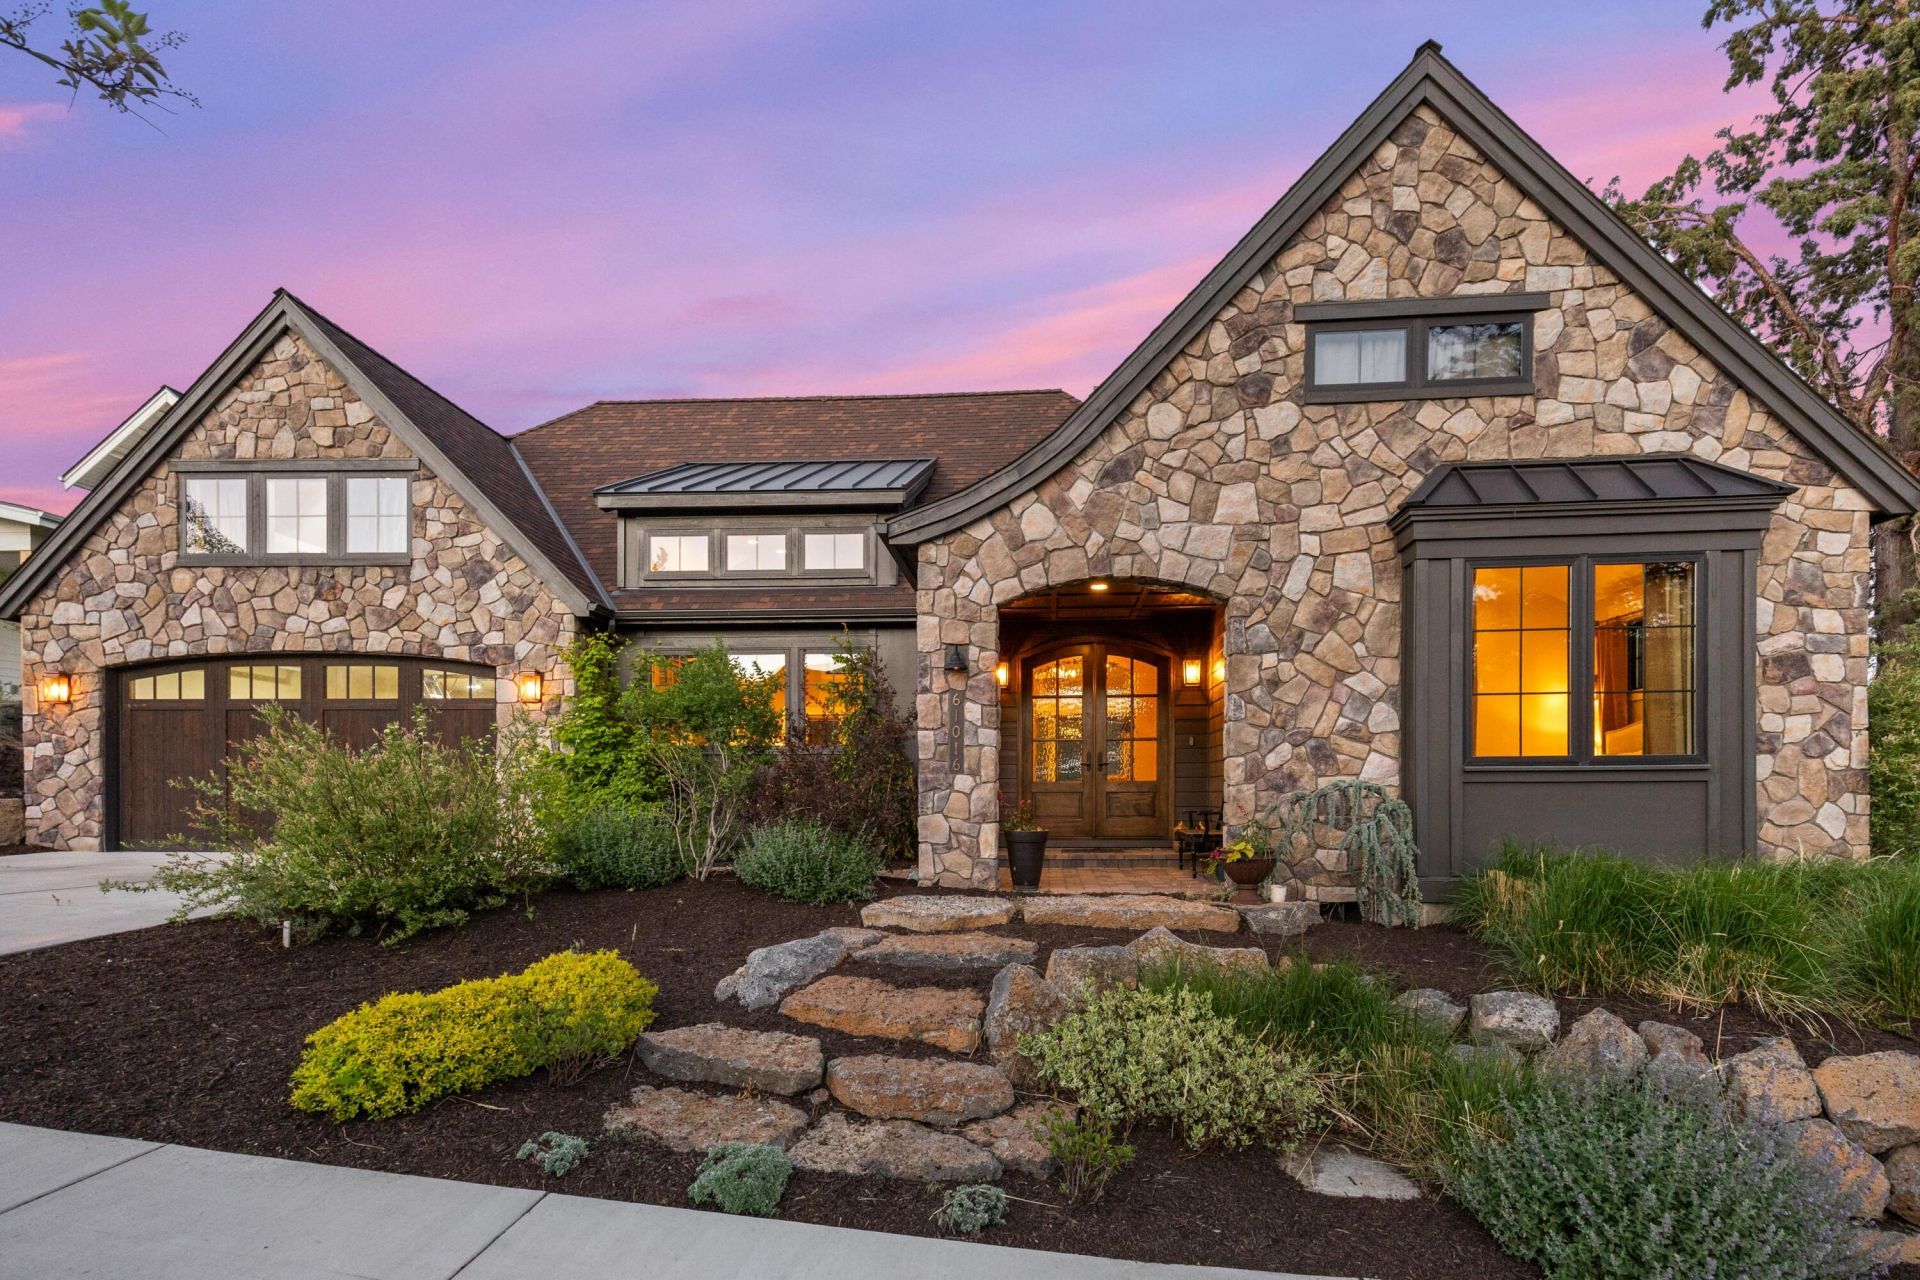
A builders own Dream Home! Settle into this Hidden Hills sanctuary in Bends blossoming SE side. Warm and generous accents of stone, wood, copper and bronze; youll feel an Old World charm enlightened with a naturally bright aesthetic. Enter the foyer and let yourself be enchanted! A soaring roof opens the great room with numerous windows, dormers and designer lighting. A floor to ceiling stone wrapped wood fireplace beckons you to cuddle up with book and coffee. The trophy kitchen is highlighted by crème and rust marbled granite counters, a wooden range hood and a hammered copper sink basin. The primary suite opens to the patio with French doors, but dont miss the spa inspired soaking tub, dual vanities and Italian tile walk in shower. The south facing patio boasts 3 distinct paver areas and leads to the brewery w/ power, water & roll up window bar! Other features include a 2 car garage with finished attic space, whole house air filtration, tankless H2O heater and recirc system.
Property Features
Property Type: Residential - Single Family
Cooling: Central Air, Whole House Fan, Zoned
Fenced: Yes
Garage: 2 car attached
Heating: Fireplace(s), Forced Air, Natural Gas, Zoned
Home Style: Ranch
Lot Size: 0.21 Acres
Roof Type: Composition
Stories: 1.0
Taxes: $6,735
Year Built: 2022
Feature Descriptions
Exterior: Frame
Sewer: Public Sewer
Special View Info: Neighborhood, Pond
Local Schools
High School: Caldera
Middle School: High Desert
Elementary School: R E Jewell
Listed By / Shown By
Listed By
Agency Name: RE/MAX Key Properties
Shown By
Agent Name: Mark Ahalt
Agent Phone: (541) 892-3423
Agency Title: Fisher-Nicholson Realty LLC

Estimate Your Payment
Estimated Payment
$ 6,043.82 per month $5,201.11 Principal & Interest $561.25 Property Tax $281.46 Homeowner's Insurance
61016 SE Light Peak Drive | MLS# 220222237
This single family home located at 61016 SE Light Peak Drive, Bend, OR 97702 is currently listed for sale with an asking price of $965,000. This property was built in 2022 and has 3 bedrooms and 2 full baths with 2065 sq. ft. SE Light Peak Drive is located in the Hidden Hills subdivision. Search Hidden Hills real estate on markwahalt.fnrhomes.com today.