
BEDS4
BATHS2 full 1 partial
SQUARE FEET3,091
MLS#220222256
STATUSActive
PROPERTY TYPEResidential - Single Family
SUBDIVISIONPheasant Creek Estates Phase 1
Property Description
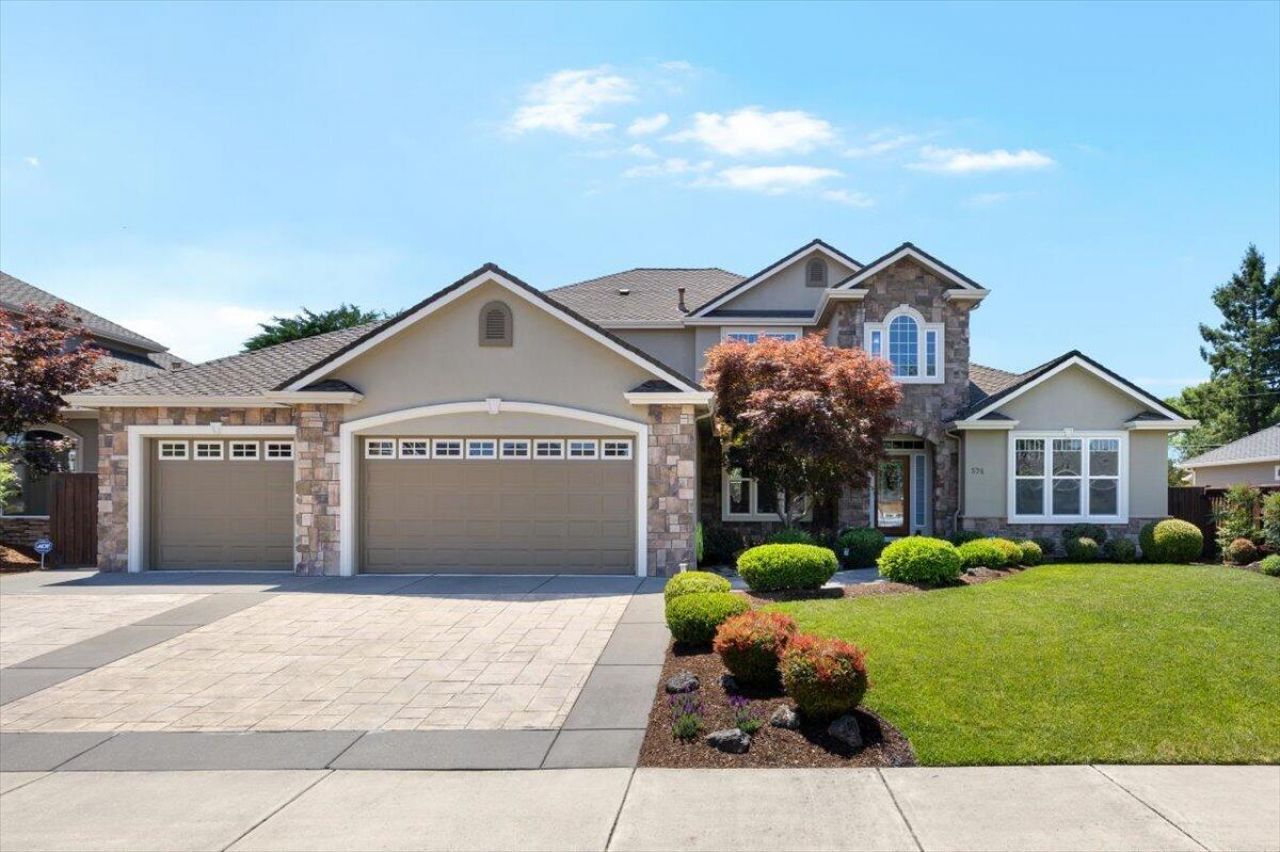
Absolutely stunning home in Pheasant Creek Estates, one of Central Points most desirable neighborhoods. Surrounded by high end homes, this immaculate property offers stucco and rock exterior, 50 year Presidential roof, professional landscaping, stamped concrete, exposed aggregate, and incredible curb appeal. Oversized 3 car garage includes a finished 2 car bay plus separate single bay with front and rear garage doors allowing drive through access for boat, trailer, or small RV parking. Inside offers soaring ceilings, Brazilian cherry hardwood floors, walls of windows, gas fireplace, granite kitchen, black stainless appliances, double ovens, pantry, reverse osmosis, central vac, and abundant storage. Main level features huge primary suite with French doors, sitting area, tile shower, jetted tub, dual sinks, walk in closet, plus additional bedroom. Magical backyard with covered patio, pavers, bridge, privacy, spectacular water feature, and park like setting. Truly a must tour home!
Property Features
Property Type: Residential - Single Family
Cooling: Central Air
Garage: 3 car attached
Heating: Forced Air, Natural Gas
Home Style: Contemporary
Lot Size: 0.24 Acres
Roof Type: Composition
Stories: 2.0
Taxes: $6,792
Year Built: 2005
Feature Descriptions
Exterior: Frame
Sewer: Public Sewer
Local Schools
High School: Crater
Middle School: Scenic
Elementary School: Mae Richardson
Listed By / Shown By
Listed By
Agency Name: John L. Scott Medford
Shown By
Agent Name: Mark Ahalt
Agent Phone: (541) 892-3423
Agency Title: Fisher-Nicholson Realty LLC

Estimate Your Payment
Estimated Payment
$ 4,827.06 per month $4,042.31 Principal & Interest $566.00 Property Tax $218.75 Homeowner's Insurance
574 Grey Hawk Way | MLS# 220222256
This single family home located at 574 Grey Hawk Way, Central Point, OR 97502 is currently listed for sale with an asking price of $750,000. This property was built in 2005 and has 4 bedrooms and 2 full and 1 partial baths with 3091 sq. ft. Grey Hawk Way is located in the Pheasant Creek Estates Phase 1 subdivision. Search Pheasant Creek Estates Phase 1 real estate on markwahalt.fnrhomes.com today.