
BEDS3
BATHS2 full
SQUARE FEET1,661
MLS#220222284
STATUSActive
PROPERTY TYPEResidential - Townhouse
SUBDIVISIONRivers Edge Village
Property Description
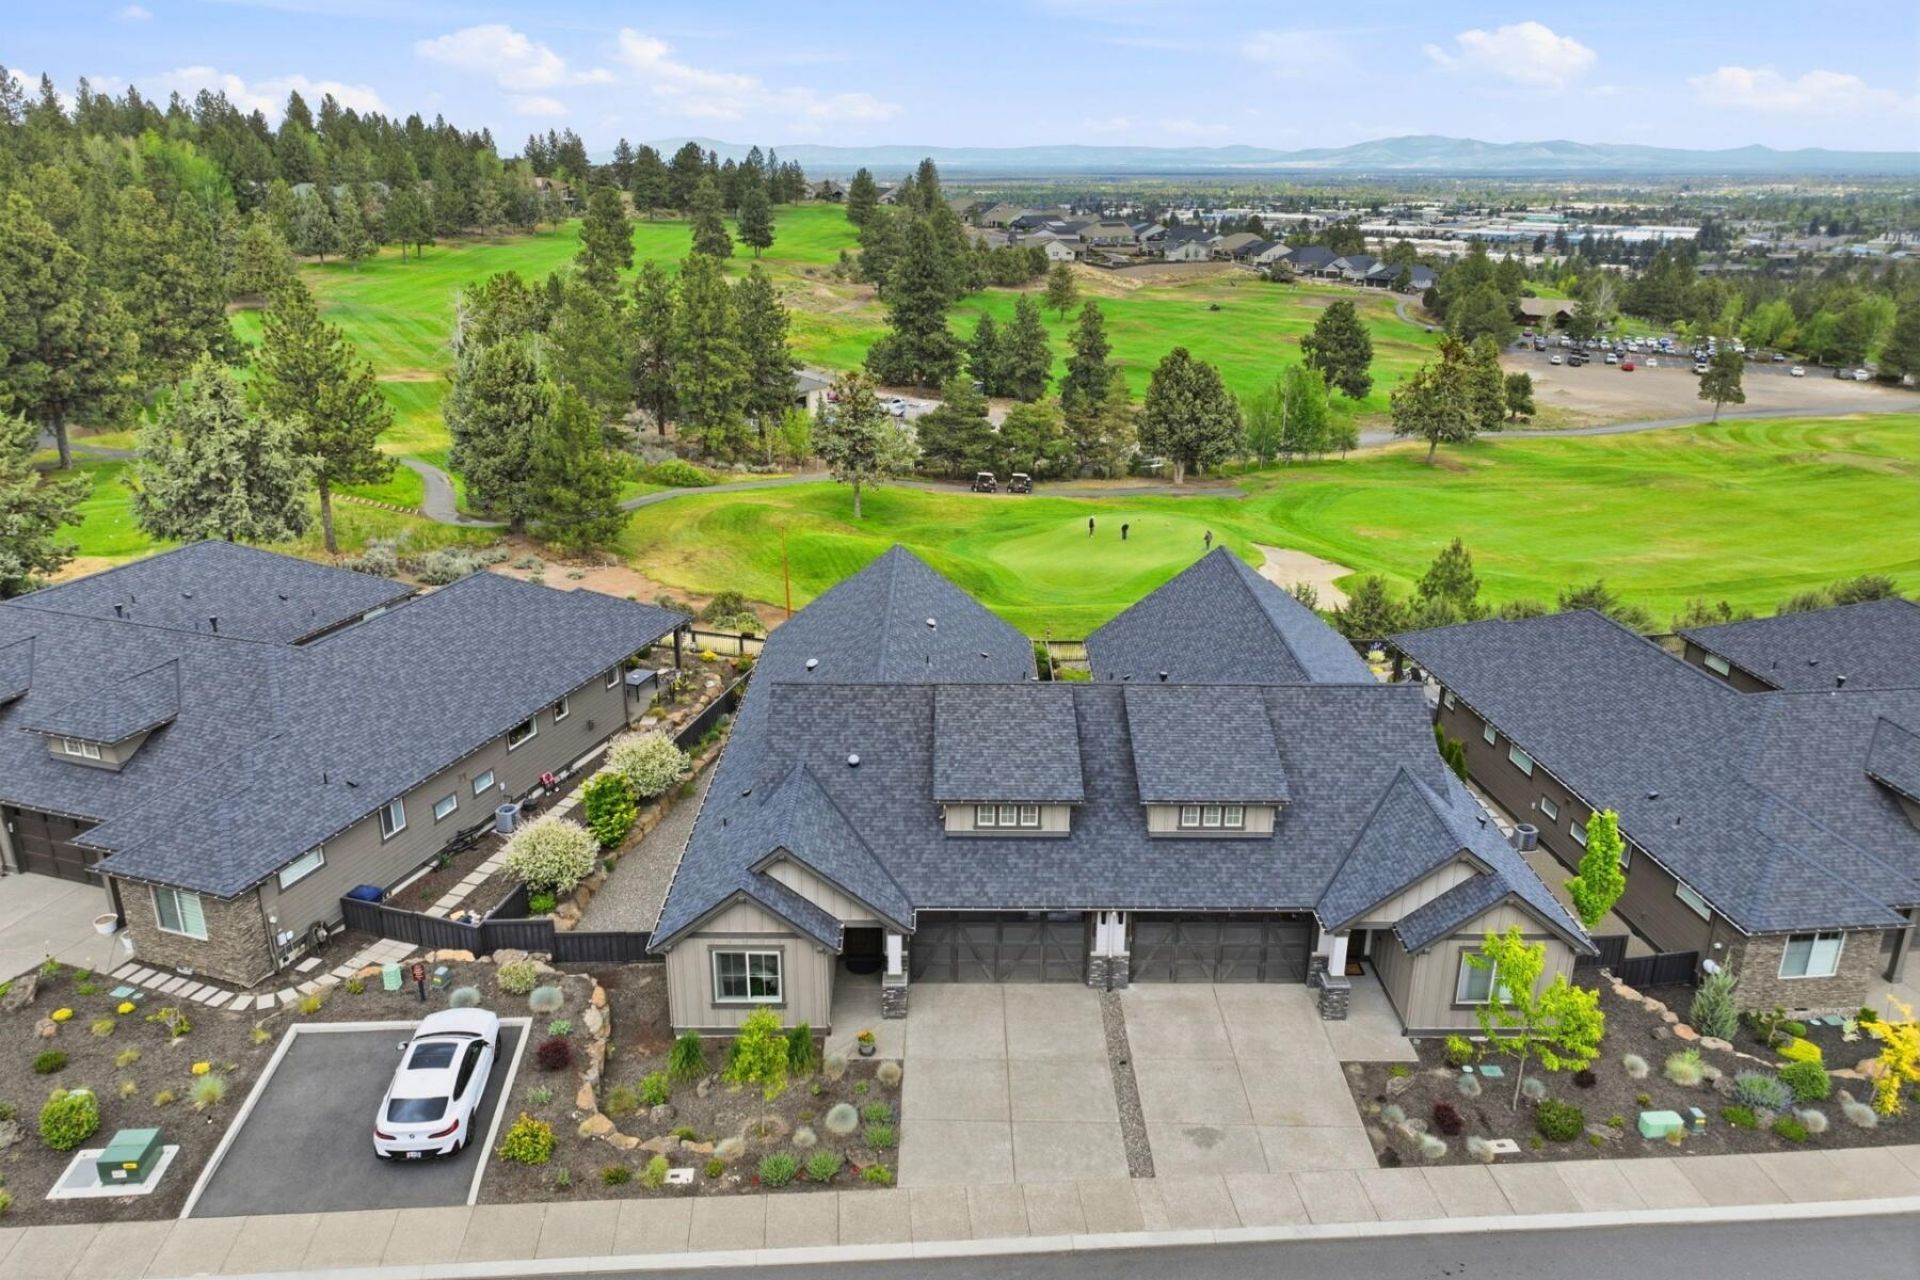
Take in sweeping easterly views from this single-level Rivers Edge townhome overlooking the golf course. Engineered hardwood floors extend throughout the main living areas, while 5 solar tubes fill the bright, open floorplan with natural light. The great room features a gas fireplace & sliding glass door opening to a private covered patio with motorized wind/ sun screen plus a gas stub for the BBQ. The kitchen offers solid surface counters, a large island & upgraded KitchenAid appliances. The spacious primary suite includes a double vanity, tile shower & walk-in closet. A secondary bath features a tiled wall tub/shower combo & solid surface counter. Plus, a finished two car garage with a drop down ladder to attic storage. Meticulously maintained & showing like new, this home is ideal as a low-maintenance primary residence or lock-&-leave second home. Conveniently located with easy parkway access, a short drive to downtown Bend & all the amenities of the Westside.
Property Features
Property Type: Residential - Townhouse
Cooling: Central Air
Fenced: Yes
Garage: 2 car attached
Heating: Forced Air, Natural Gas
Home Style: Northwest
Lot Size: 0.13 Acres
Roof Type: Composition
Stories: 1.0
Taxes: $5,578
Year Built: 2020
Feature Descriptions
Exterior: Frame
Sewer: Public Sewer
Special View Info: City, Golf Course, Neighborhood, Panoramic, Territoria
Local Schools
High School: Summit
Middle School: Pacific Crest
Elementary School: North Starentary
Listed By / Shown By
Listed By
Agency Name: Cascade Hasson SIR
Shown By
Agent Name: Mark Ahalt
Agent Phone: (541) 892-3423
Agency Title: Fisher-Nicholson Realty LLC

Estimate Your Payment
Estimated Payment
$ 5,123.59 per month $4,419.59 Principal & Interest $464.83 Property Tax $239.17 Homeowner's Insurance
2736 NW Fairway Heights Drive | MLS# 220222284
This townhouse located at 2736 NW Fairway Heights Drive, Bend, OR 97703 is currently listed for sale with an asking price of $820,000. This property was built in 2020 and has 3 bedrooms and 2 full baths with 1661 sq. ft. NW Fairway Heights Drive is located in the Rivers Edge Village subdivision. Search Rivers Edge Village real estate on markwahalt.fnrhomes.com today.