
BEDS5
BATHS3 full
SQUARE FEET2,045
MLS#220224859
STATUSActive
PROPERTY TYPEResidential - Single Family
SUBDIVISIONOak Grove Estates Phases 1And 2
Property Description
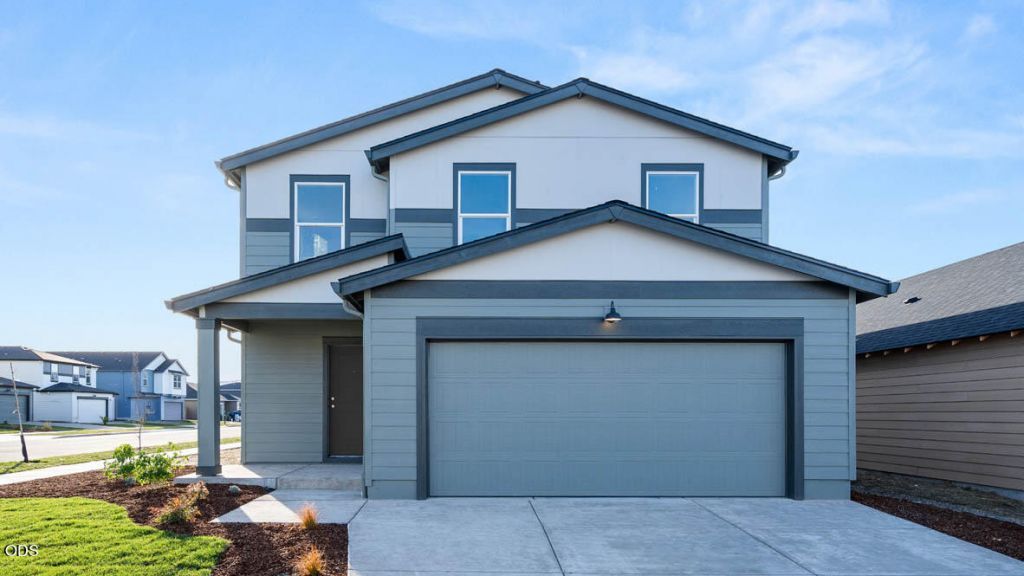
Welcome to the Newport floor plan! The 2,045 square foot plan offers 5 bedrooms, 3 bathrooms, and an attached 2-car garage. There is a full bathroom and a bedroom on the main. The great room is situated at the heart of the home with a fireplace with a floor-to-ceiling painted accent wall. The great room feeds into the dining area and the beautifully crafted kitchen. It features wonderful stainless-steel appliances, solid-surface countertops, a kitchen island, shaker-style cabinets, and pantry. The laundry room and four more bedrooms are found upstairs. The primary has an en-suite bathroom with a double vanity, a walk-in shower, and a large walk-in closet. The hall bathroom is easily sharable, placed centrally between the three secondary bedrooms. Receive a closing cost credit with use of builders preferred lender. Open by Appointment Only. Photos are representative of plan; features/specs may vary.
Property Features
Property Type: Residential - Single Family
Cooling: Heat Pump
Garage: 2
Heating: Electric, Forced Air, Heat Pump
Home Style: Traditional
Lot Size: 0.10 Acres
Roof Type: Composition
Stories: 2.0
Taxes: $0
Year Built: 2026
Feature Descriptions
Exterior: Frame
Sewer: Public Sewer
Local Schools
High School: South Medford
Middle School: Oakdale
Elementary School: Oak Grove
Listed By / Shown By
Listed By
Agency Name: D.R. Horton, Inc.-Portland
Shown By
Agent Name: Mark Ahalt
Agent Phone: (541) 892-3423
Agency Title: Fisher-Nicholson Realty LLC

Estimate Your Payment
Estimated Payment
$ 2,596.38 per month $2,463.09 Principal & Interest $0.00 Property Tax (data not provided by mls) $133.29 Homeowner's Insurance
2595 Addysen Park Way | MLS# 220224859
This single family home located at 2595 Addysen Park Way, Medford, OR 97501 is currently listed for sale with an asking price of $456,995. This property was built in 2026 and has 5 bedrooms and 3 full baths with 2045 sq. ft. Addysen Park Way is located in the Oak Grove Estates Phases 1And 2 subdivision. Search Oak Grove Estates Phases 1And 2 real estate on markwahalt.fnrhomes.com today.