
BEDS3
BATHS2 full
SQUARE FEET1,646
MLS#220228364
STATUSActive
PROPERTY TYPEResidential - Single Family
SUBDIVISIONPine Ridge Subdivision
Property Description
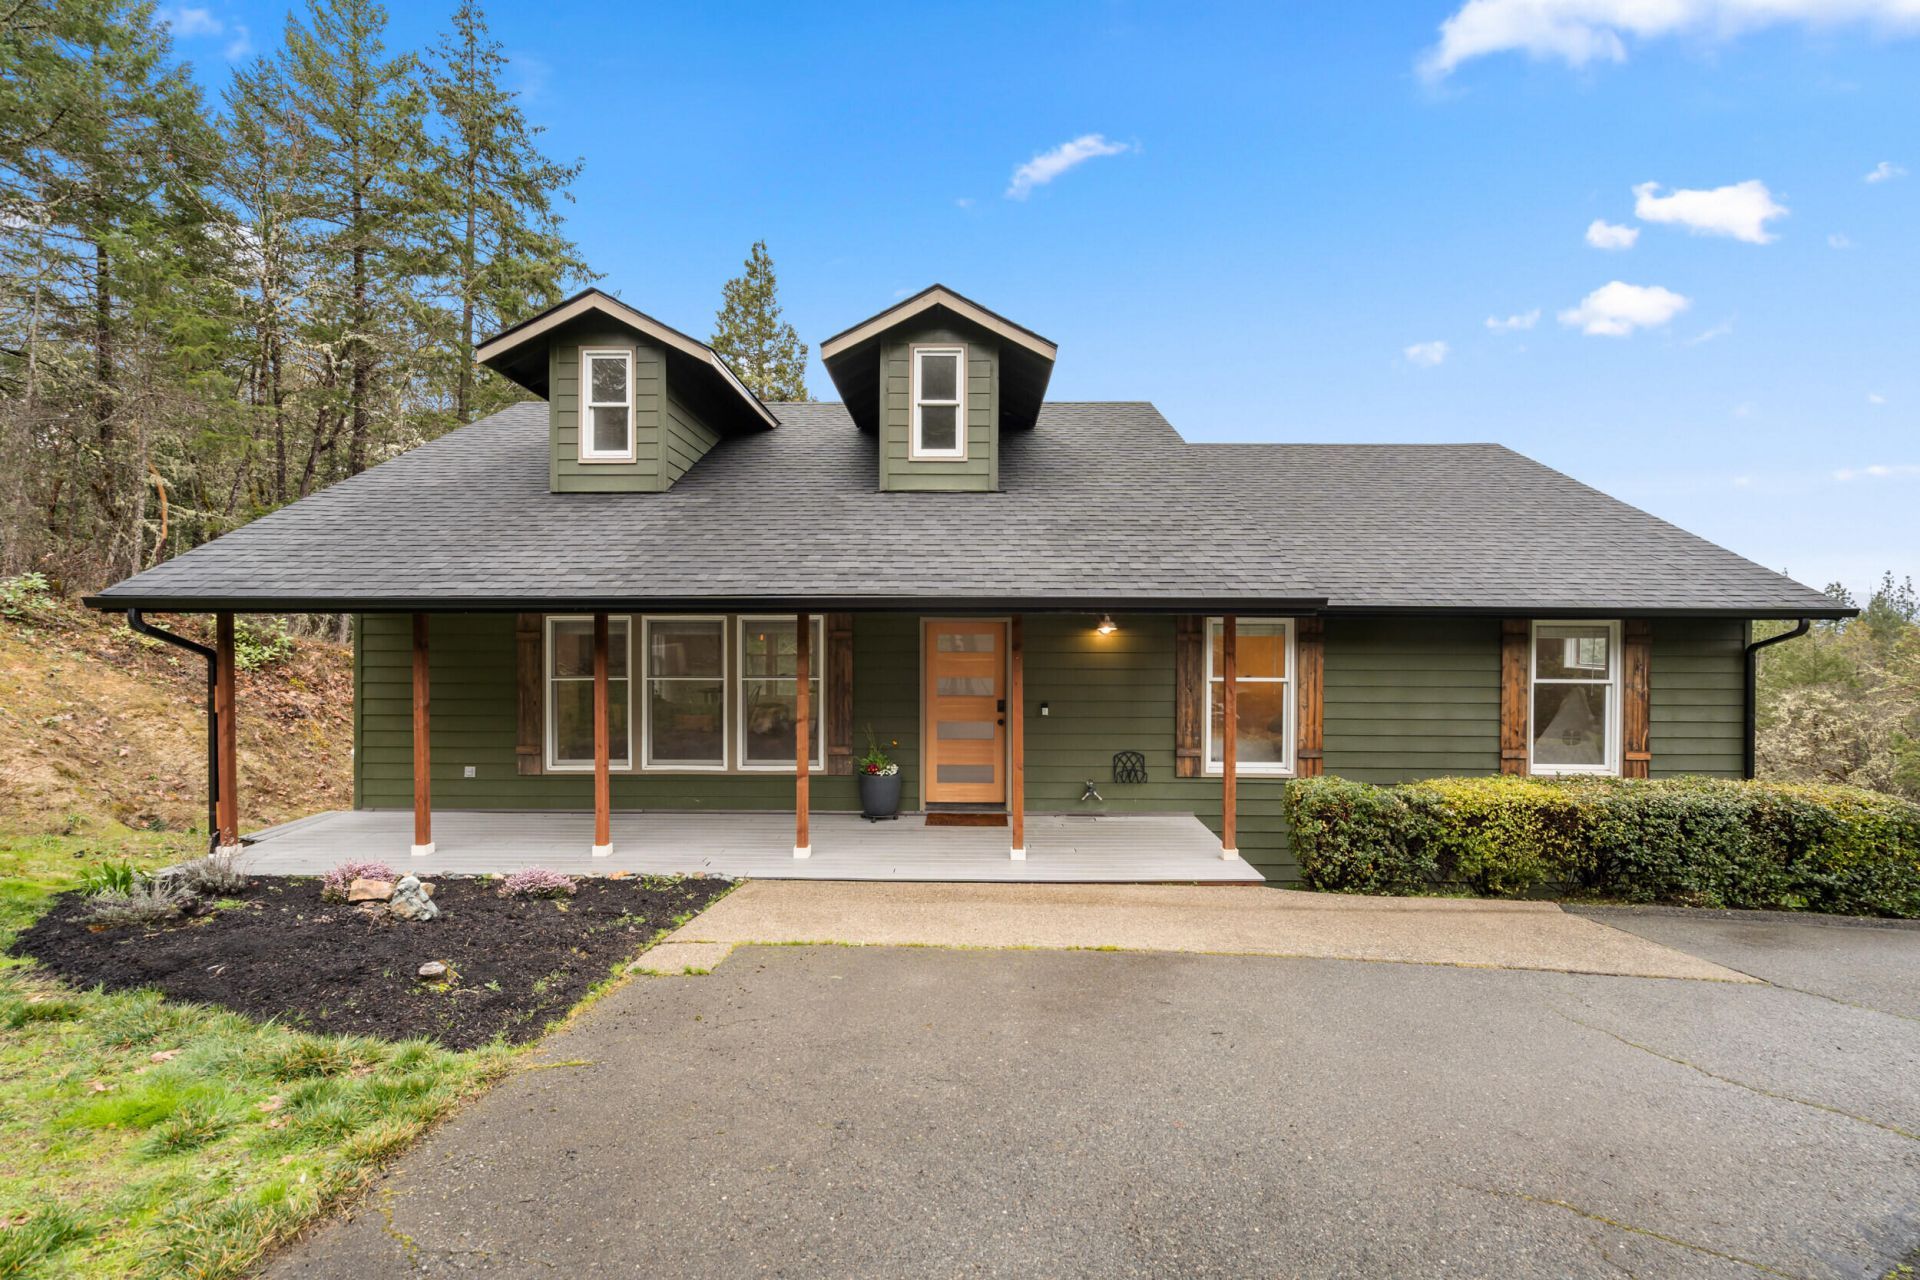
Dream property on 5.23 acres in a highly desirable area, offering privacy and stunning mountain views. This immaculate 1,646 SF home features 3 bed, 2 bath, w/ vaulted ceilings, skylights, abundant natural light, and a functional open layout designed for comfortable living. Over $100K in upgrades include new LVP flooring throughout, solid core interior doors, front and back doors, quartz countertops, and professional SS appliances including a Bosch refrigerator and dishwasher. Exterior upgrades include a new roof, HVAC, Trex front porch, blacktop driveway, and a 16 x 20 Trex rear deck perfect for enjoying the view year-round. It doesnt stop there. A 720 sq ft detached ADU offers 1 bed, 1 bath, and a spacious living/kitchen area, ideal for guests or income potential. A large 36 x 40 shop with two 12 x 12 doors adds ample space and storage for your RV, boat, hobbies & projects. Private, peaceful, and just minutes from downtown Grants Pass amenities. Seller is a licensed agent.
Property Features
Property Type: Residential - Single Family
Cooling: Heat Pump
Garage: 4
Heating: Ductless, Heat Pump, Wood, Other
Home Style: Ranch
Lot Size: 5.23 Acres
Roof Type: Composition, Metal
Stories: 1.0
Taxes: $2,483
Year Built: 1995
Feature Descriptions
Exterior: Frame
Sewer: Septic Tank
Special View Info: Mountain(s), Panoramic, Territorial
Local Schools
High School: Hidden Valley
Middle School: Lincoln Savage
Listed By / Shown By
Listed By
Agency Name: Real Broker
Shown By
Agent Name: Mark Ahalt
Agent Phone: (541) 892-3423
Agency Title: Fisher-Nicholson Realty LLC

Estimate Your Payment
Estimated Payment
$ 4,462.30 per month $4,036.92 Principal & Interest $206.92 Property Tax $218.46 Homeowner's Insurance
170 Pine Ridge Drive | MLS# 220228364
This single family home located at 170 Pine Ridge Drive, Grants Pass, OR 97527 is currently listed for sale with an asking price of $749,000. This property was built in 1995 and has 3 bedrooms and 2 full baths with 1646 sq. ft. Pine Ridge Drive is located in the Pine Ridge Subdivision subdivision. Search Pine Ridge Subdivision real estate on markwahalt.fnrhomes.com today.