
BEDS4
BATHS2 full 1 partial
SQUARE FEET1,814
MLS#220229850
STATUSActive
PROPERTY TYPEResidential - Single Family
SUBDIVISIONBrooksmill East West
Property Description
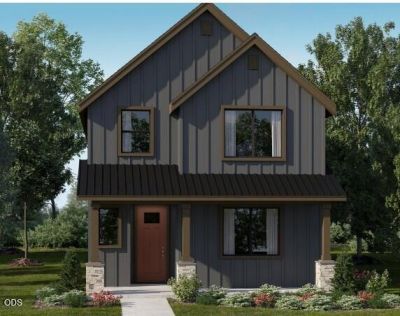
NOW OPEN!!!! 21 luxury single-family homes less than 1/2 mile from the Old Mill and Deschutes River in Bend, OR. Brooksmill offers an exceptional location with shopping, dining & outdoor recreation all within walking distance. Premium finishes & elevated designs create stylish, comfortable spaces with thoughtful floor plans designed for modern Central Oregon living. Enjoy quality new construction, low-maintenance living and an unbeatable location that makes Bend such a sought-after destination. 1814 SF, 4 bedroom, 2.1 bathrooms. Refrigerator, washer/dryer, Central A/C, front and back landscaping w/ irrigation, fencing, garage door opener, tankless water heater, soft close drawers & cabinets and much more all included! Special finance incentives with Lennar Mortgage!!! Model home at 1255 SW Silver Lake Blvd Fri-Tue 10am-6pm. Est January completion. Photos are representative of the home design and may not depict the actual home or available selections. Colors & materials may vary
Property Features
Property Type: Residential - Single Family
Cooling: Central Air
Fenced: Yes
Garage: 2
Heating: Forced Air, Natural Gas
Home Style: Northwest, Traditional
Lot Size: 0.10 Acres
Roof Type: Composition
Stories: 2.0
Taxes: $0
Year Built: 2026
Feature Descriptions
Exterior: Concrete, Frame
Sewer: Public Sewer
Local Schools
High School: Bend
Middle School: Cascade
Elementary School: Pine Ridge
Listed By / Shown By
Listed By
Agency Name: Lennar Sales Corp
Shown By
Agent Name: Mark Ahalt
Agent Phone: (541) 892-3423
Agency Title: Fisher-Nicholson Realty LLC

Estimate Your Payment
Estimated Payment
$ 4,459.34 per month $4,230.41 Principal & Interest $0.00 Property Tax (data not provided by mls) $228.93 Homeowner's Insurance
1295 SW Silver Lake Blvd Boulevard | MLS# 220229850
This single family home located at 1295 SW Silver Lake Blvd Boulevard, Bend, OR 97702 is currently listed for sale with an asking price of $784,900. This property was built in 2026 and has 4 bedrooms and 2 full and 1 partial baths with 1814 sq. ft. SW Silver Lake Blvd Boulevard is located in the Brooksmill East West subdivision. Search Brooksmill East West real estate on markwahalt.fnrhomes.com today.